
Tanya Peters
REALTOR®, Upper Peninsula

BEDS3
BATHS2 full 1 partial
SQUARE FEET2,227
MLS#50214738
STATUSKeep Showing-Contgcy
PROPERTY TYPEResidential - Single Family
SUBDIVISIONMaple Hill Subdivision
SCHOOLGwinn Area Community Schools
Property Description
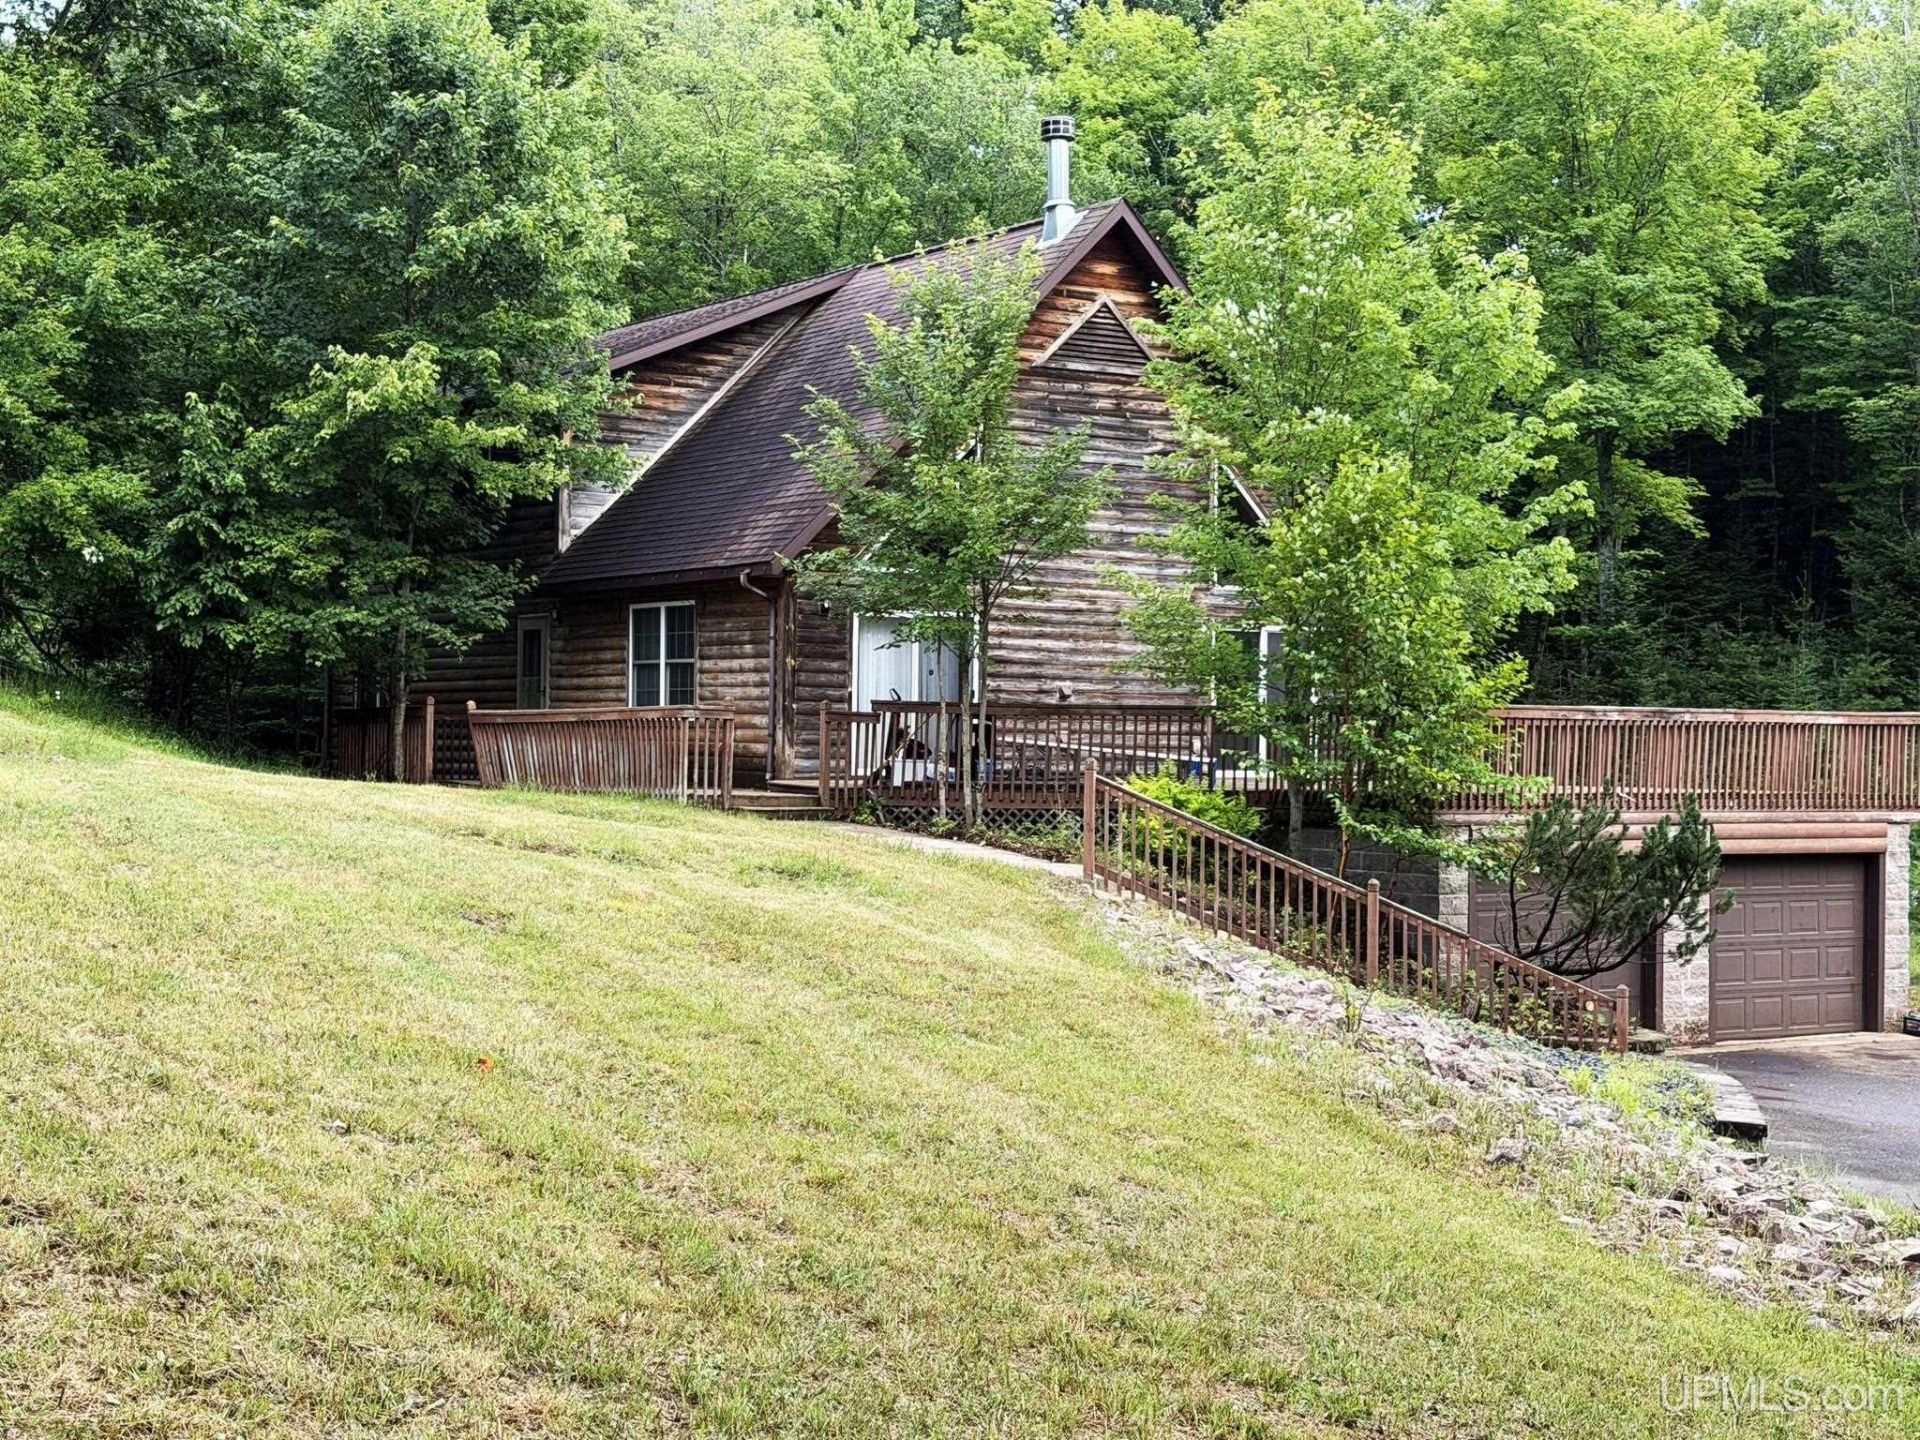
543 Maple Wood Lane, Gwinn, MI Nestled on a private 1.39-acre wooded setting, this custom-built home offers the perfect combination of comfort, quality, and opportunity. Being offered as part of an estate, this home has been lovingly cared for inside and is ready for its next chapter. Step inside to a welcoming foyer with tiled flooring and a spacious coat closet before entering the impressive great room. Soaring cathedral ceilings finished in tongue-and-groove pine, a dramatic floor-to-ceiling wood-burning fireplace, and oversized windows create a warm and inviting space filled with natural light. A sliding glass doors lead to the deck, allowing you to enjoy peaceful views of the surrounding trees and wildlife. The spacious kitchen features abundant cabinetry, a center island, a built-in desk area, and is conveniently located next to a half bath for guests. The main-floor primary suite offers two large closets and a private bath with a double vanity and a separate tub, shower, and toilet area. Upstairs, a generous loft overlooks the great room, providing flexible space for a family room, office, or reading area. Two additional bedrooms with large closets and a full bath complete the upper level. Throughout the home youll appreciate the solid pine interior doors, thoughtful floor plan, and beautiful views from every window. The full walk-out basement offers endless possibilities for future finished living space, including additional bedrooms, a recreation room, home theater, or workshop. Outside, youll find a paved driveway, attached two-car garage, and a peaceful wooded setting where deer and wildlife are frequent visitors. The exterior presents an excellent opportunity for a new owner to update and personalize, including refinishing the faux log siding, completing some exterior wood repairs, and replacing the deck. These improvements provide an opportunity to build immediate sweat equity while preserving the homes exceptional interior. With a little vision and care, the exterior can once again reflect the warmth, quality, and character found throughout the inside of this remarkable home. If youve been searching for a solid, well-built home with outstanding interior living space, privacy, and the opportunity to make it your own, 543 Maplewood Lane deserves a place at the top of your list. This is a rare opportunity to own a home with exceptional bones, timeless character, and the peaceful lifestyle that so many buyers are searching for.
Property Features
Property Type: Residential - Single Family
Basement: Block, Egress/Daylight Windows, Full, Outside Entrance, Unfinished
Basement: Yes
Cooling: Ceiling Fan(s)
Fuel Type: Natural Gas
Garage: 2 car attached
Heating: Forced Air
Home Style: Traditional, Conventional Frame
Lot Size: 1.39 Acres
Stories: 2.0
Taxes: $4,395
Year Built: 2005
Feature Descriptions
Appliances: Dishwasher, Microwave, Range/Oven, Refrigerator
Bath Features: Not Applicable
Days on Site: 40
Exterior: Deck, Sidewalks
Exterior: Wood
Fireplace: Grt Rm Fireplace, Natural Fireplace, Wood Burning
Interior: 9 ft + Ceilings, Cable/Internet Avail., Cathedral/Vaulted Ceiling
Parking Notes: 3 or More Spaces, Garage, Paved Driveway
Sewer: Septic
Summer Tax: 2118
Water: Drilled Well
Water Features: None
Winter Tax: 2277
Room Sizes
Bedroom 1: 14 X 14 Level Main
Bedroom 2: 14 X 14 Level Second
Bedroom 3: 14 X 14 Level Second
Dining Room: 19 X 11 Level Main
Family Room: 12 X 14 Level Second
Kitchen: 15 X 14 Level Main
Living Room: 19 X 18 Level Main
Local Schools
High School: Gwinn High School
Middle School: Gwinn Middle School
Elementary School: Sawyer and Gilbert Elementary
School District: Gwinn Area Community Schools
Listed By / Shown By
Listed By
Agency Name: CENTURY 21 PRIME REALTY
Agency Phone: 906-228-5230
Shown By
Agent Name: Tanya Peters
Agent Phone: (906) 450-3690
Agency Title: Key Realty

Estimate Your Payment
Estimated Payment
$ 2,420.25 per month $1,952.21 Principal & Interest $366.25 Property Tax $101.79 Homeowner's InsuranceChange Payment Information

Tanya Peters
Cell: (906) 450-3690
Email Me

Privacy Policy / DMCA Notice / ADA Accessibility


This site is hosted, designed and copyright
© 1994 - 2026 by
Delta Media Group, Inc. -- Patent Pending --
Agency License Information: 1-877-539-7589 | Ohio Lic# REC.2010002888 6800 W Central Ave #B, Toledo, OH 43617 | Michigan Lic# 6505366134 8040 Summerfield Rd, Lambertville, MI 48144 | Indiana Lic# RC52400106 3029 W Smith Valley Rd #211, Greenwood, IN 46142 | West Virginia LIC# 010306 Erin Rickman, Broker. 410 Market St #3, Parkersburg, WV, 26101 | Colorado LIC# EC.100108419 603 Rood Ave, Grand Junction, CO 81501 | Nevada LIC# B.0146350.LLC 9190 Double Diamond Pwky, Reno, NV 89521 | Florida LIC# CQ1073507 16638 Mooner Plank Cir, Wimauma, FL 33598 | Illinois LIC# 481014661 640 S Washington St. Suite 212, Naperville, IL 60540
543 Maple Wood Lane | MLS# 50214738
This single family home located at 543 Maple Wood Lane, Forsyth Twp, MI 49841 is currently listed for sale with an asking price of $349,000. This property was built in 2005 and has 3 bedrooms and 2 full and 1 partial baths with 2227 sq. ft. Maple Wood Lane is located in the Maple Hill Subdivision subdivision within the Gwinn Area Community Schools school district. Search Maple Hill Subdivision real estate on tanyapeters.ikeyrealty.com today.