
Tanya Peters
REALTOR®, Upper Peninsula

BEDS5
BATHS4 full 2 partial
SQUARE FEET4,567
MLS#50211976
STATUSActive
PROPERTY TYPEResidential - Single Family
SUBDIVISIONRoyalewood
SCHOOLHoughton-Portage Twp Schools
Property Description
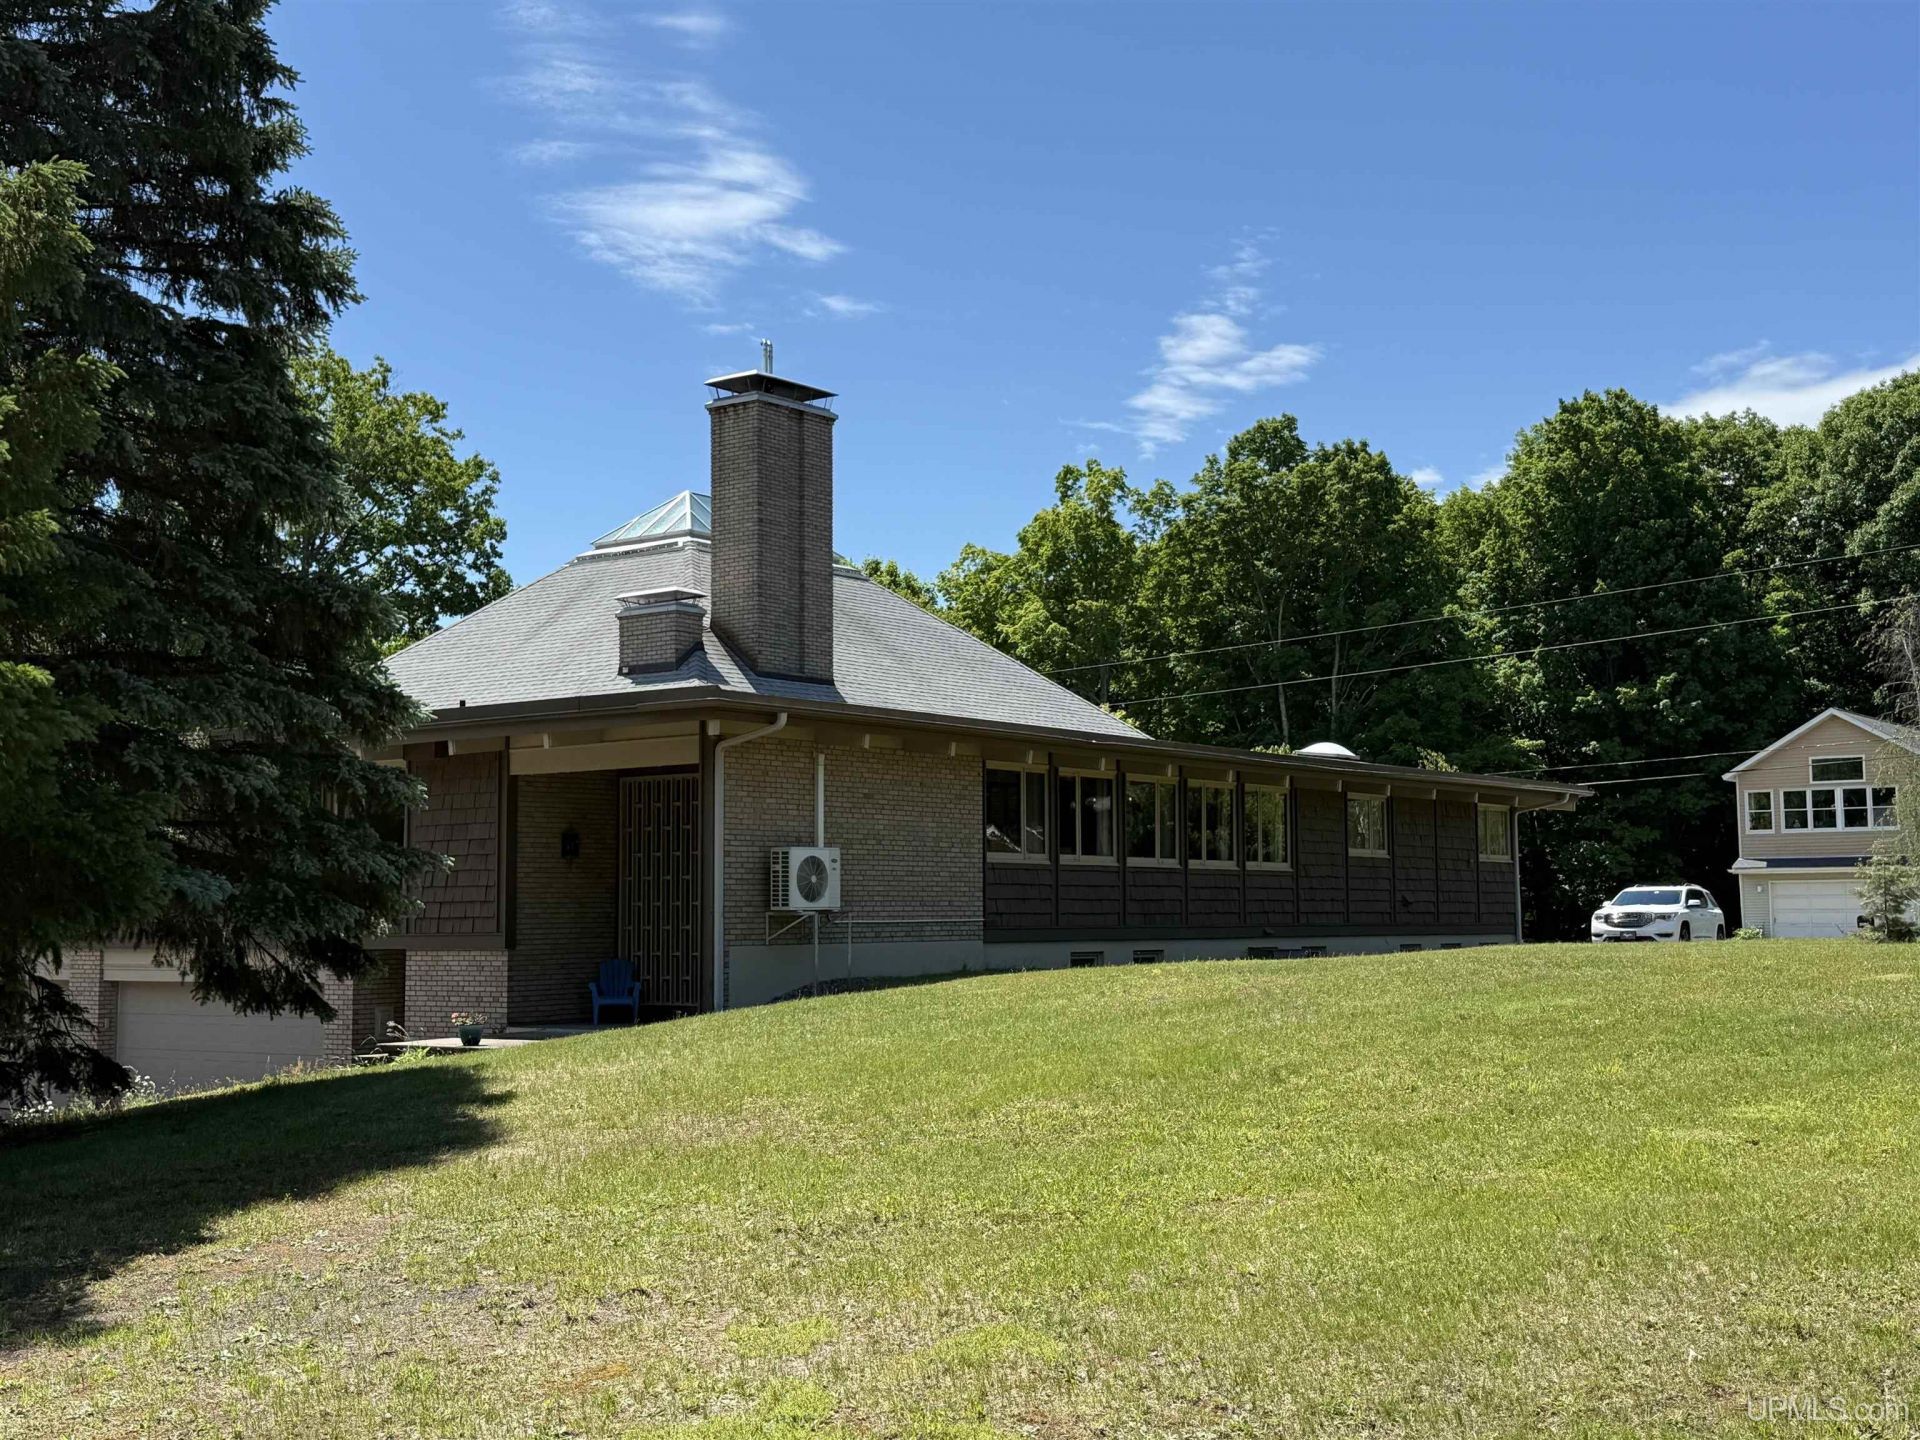
This is a very rare home that features 9,000 plus total square feet and would cost $1.5million or more to build today. This in-town one plus lot 194x234 sits on a high ridge with peek-a-boo views of Portage Lake. Spacious lawns surround the residence, with a few birch and apple trees. It fronts 3 County paved roads: Royalewood Lane, Ridge and Birch Roads. Its horseshoe drive ends at the walk-up front entrance. It has 15 rooms (5 bedrooms, 4 full baths and 2 half-baths). The real centerpiece of the home is its over 1,200 sq feet of heated indoor swimming pool play area?the pool itself is over 600 square feet. A few years ago the pool liner was re-parged, the edge/water tile was replaced, and an automatic chem level water system was installed. The pool is heated as a simple zone off the homes water/hydronic heat system. The home was designed by Gjerstad & Associates, Oshkosh, Wisconsin, architects. H. Quandt, the builder. Built in 1969, the current owners have lovingly cared for the home. It has a poured concrete foundation; 2x6 wood stud framing, steel and brick construction; brick and wood shake exterior; double roof for extra insulation with 2017 architectural shingles. Most of the homes windows are Pella casement windows with roll-up screens (2 new sliders on the upper deck). It has five newer mini-split air conditioning units, and a (2017) 50-gallon water heater. The seller installed a new well pump in 2024, and the previous owner the 1000 gallon septic tank (2016). Its main level has a grand interior stair, front powder room, with adjacent four rooms open to each other in great flow of space with glass sliders to pool area. The living room has a slant wood ceiling with solid beams and a handsome real stone fireplace opening to the pool area. The dining/kitchen area is a huge, bright, cheerful room with Pella windows, attractive vintage chandelier, breakfast snack bar, the kitchen at 12x19 with new cabinets, new range/oven, new refrigerator/freezer, new dishwasher, new microwave/hood, new wood flooring, and two sinks (prep and larger). The new walk-in pantry features lots of shelves. The mud/laundry room 8x12 has a large single bowl sink, washer, dryer, wall cabinet ironing board, linen closet, broom closet, and door to the back entrance. The adjacent bedroom hall starts with a metal spiral staircase down, wall of glass sliders to the pool area, and three bedrooms sharing two full bathrooms. The master bedroom is 12x23 with custom hardwood flooring, large closets, glass sliders to the pool area, dressing room, custom tile and glass shower, and a separate tub area. The pool area is 36x42 and features glass walls, custom skylight, and in-ground swimming pool 20x30. The lower level is enormous and all finished. It has a bonus office and bedroom with adjacent sauna/bathroom. The basement has a 16 foot custom wet bar.
Property Features
Property Type: Residential - Single Family
Basement: Finished, Outside Entrance, Walk Out, Poured, Interior Access, Stone
Basement: Yes
Cooling: Other
Fuel Type: Natural Gas
Garage: 4 car attached
Heating: Wall Heat, Baseboard, Boiler, Hot Water, Radiant, Zoned
Home Style: Contemporary, Conventional Frame
Lot Size: 1.04 Acres
Stories: 2.0
Taxes: $10,082
Year Built: 1969
Feature Descriptions
Appliances: Bar-Refrigerator, Dishwasher, Disposal, Dryer, Microwave, Range/Oven, Refrigerator, Washer
Body of Water: NA
Days on Site: 23
Exterior: Stone, Wood, Shingle Siding
Exterior: Deck, Inground Pool, Porch, Storms/Screens, Street Lights, Swimming Pool
Fireplace: FamRoom Fireplace, LivRoom Fireplace, Wood Burning
Interior: 9 ft + Ceilings, Cable/Internet Avail., Cathedral/Vaulted Ceiling, Ceramic Floors, DSL Available, Hardwood Floors, Indoor Pool, Walk-In Closet, Wet Bar/Bar, Skylights, Spa/Sauna
Lot Features: Deep Lot - 150+ Ft., Large Lot - 65+ Ft.
Parking Notes: 3 or More Spaces, Garage, Paved Driveway
Sauna: Yes
Sewer: Septic
Summer Tax: 5432
Swimming Pool: Yes
Water: Private Well
Water Features: None
Winter Tax: 4650
Room Sizes
Bedroom 1: 12 X 24 Level Main
Bedroom 2: 12 X 14 Level Main
Bedroom 3: 13 X 14 Level Main
Bedroom 4: 12 X 14 Level Main
Dining Room: 12 X 18 Level Main
Family Room: 18 X 24 Level Main
Great Room: 30 X 42 Level Main
Kitchen: 17 X 18 Level Main
Laundry Room: 9 X 12 Level Main
Library/ Den: 16 X 18 Level Lower
Living Room: 18 X 18 Level Main
Local Schools
School District: Houghton-Portage Twp Schools
Listed By / Shown By
Listed By
Agency Name: STATE WIDE OF HOUGHTON
Agency Phone: 906-482-6955
Shown By
Agent Name: Tanya Peters
Agent Phone: (906) 450-3690
Agency Title: Key Realty

Estimate Your Payment
Estimated Payment
$ 5,542.59 per month $4,469.38 Principal & Interest $840.17 Property Tax $233.04 Homeowner's InsuranceChange Payment Information

Tanya Peters
Cell: (906) 450-3690
Email Me

Privacy Policy / DMCA Notice / ADA Accessibility


This site is hosted, designed and copyright
© 1994 - 2026 by
Delta Media Group, Inc. -- Patent Pending --
Agency License Information: 1-877-539-7589 | Ohio Lic# REC.2010002888 6800 W Central Ave #B, Toledo, OH 43617 | Michigan Lic# 6505366134 8040 Summerfield Rd, Lambertville, MI 48144 | Indiana Lic# RC52400106 3029 W Smith Valley Rd #211, Greenwood, IN 46142 | West Virginia LIC# 010306 Erin Rickman, Broker. 410 Market St #3, Parkersburg, WV, 26101 | Colorado LIC# EC.100108419 603 Rood Ave, Grand Junction, CO 81501 | Nevada LIC# B.0146350.LLC 9190 Double Diamond Pwky, Reno, NV 89521 | Florida LIC# CQ1073507 16638 Mooner Plank Cir, Wimauma, FL 33598 | Illinois LIC# 481014661 640 S Washington St. Suite 212, Naperville, IL 60540
22125 Ridge Road | MLS# 50211976
This single family home located at 22125 Ridge Road, Portage Twp, MI 49931 is currently listed for sale with an asking price of $799,000. This property was built in 1969 and has 5 bedrooms and 4 full and 2 partial baths with 4567 sq. ft. Ridge Road is located in the Royalewood subdivision within the Houghton-Portage Twp Schools school district. Search Royalewood real estate on tanyapeters.ikeyrealty.com today.