
Tanya Peters
REALTOR®, Upper Peninsula

BEDS3
BATHS3 full 1 partial
SQUARE FEET2,605
MLS#50202207
STATUSKeep Showing-Contgcy
PROPERTY TYPEResidential - Single Family
SUBDIVISIONBresnan Estates
SCHOOLHoughton-Portage Twp Schools
Property Description
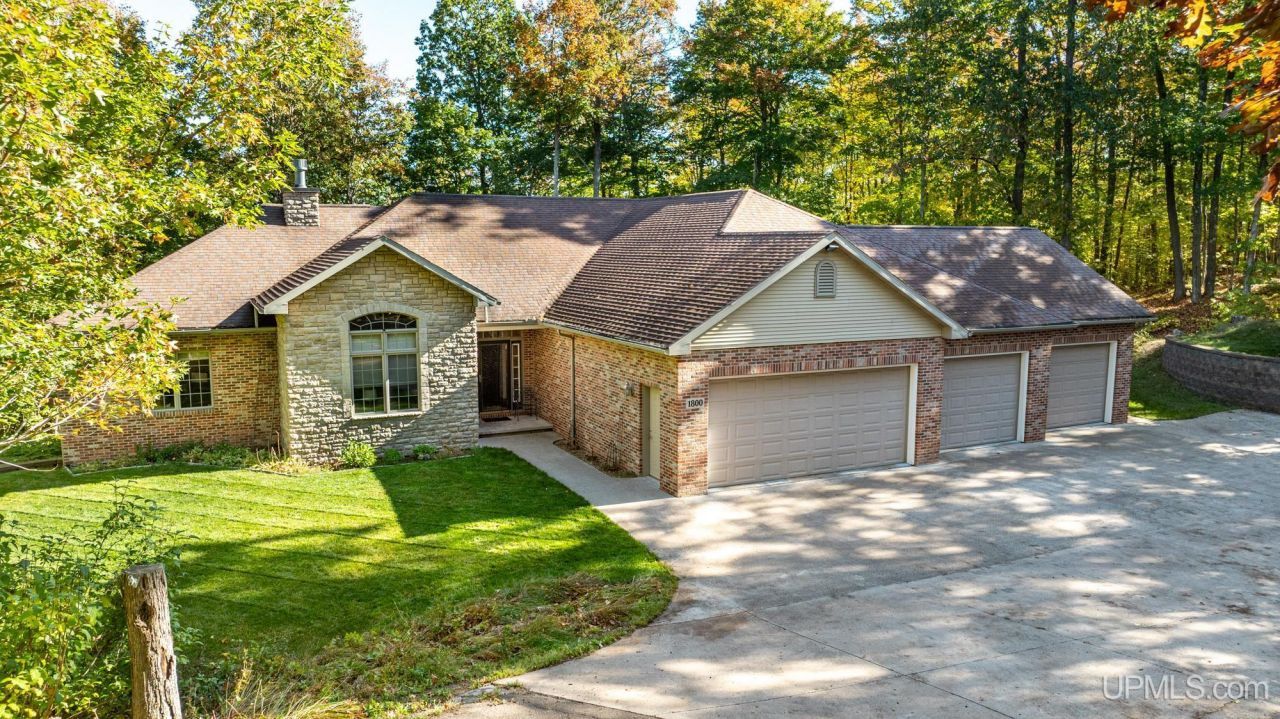
Experience exceptional seclusion within the city in this well-appointed 3-bedroom, 3.5-bath residence, ideally located on a quiet low-traffic street near Michigan Tech & the amenities of Houghton. Constructed in 2006, this home offers quality finishes throughout & a floor plan suited to accommodate your lifestyle. The main floor features a spacious kitchen with granite countertops, Cherry cabinetry & a pantry, seamlessly connected to the dining area. The living room includes a double-sided gas fireplace shared with the office, which is enhanced by built-in library shelving & a custom rolling ladder. The primary bedroom suite provides convenient closet access, a well-designed 3/4 bath, & a jetted tub. Two additional bedrooms & 1 1/2 bathrooms are thoughtfully situated opposite from the primary suite for privacy. A sun-filled sitting room serves as a year-round heated sunroom & has a woodstove for supplemental heat. Also on the main level are laundry facilities with storage & a welcoming foyer. The lower level includes a large family/entertainment room complete with a wet bar featuring a granite counter and a gas fireplace, along with a sitting area adjacent to a 3/4 bathroom equipped with a combination steam room, shower & sauna. A cedar lined closet provides storage. The unfinished area could serve as a home gym and/or workshop area with direct walkout access to the backyard. The family room includes an overhead door connecting to the workshop area to share the television on a swivel post. Additional highlights include ceramic tile flooring, approx 9-foot ceilings on the main level & 8.5+/- foot ceilings on the lower level, central vac, central air conditioning, a whole house fan, ceiling fans, maple woodwork & doors, cultured stone fireplace, Cat5 wiring, 3 rooms wired for surround sound, and more. The insulated 4-car garage is fitted w/a gas space heater, 220 amp electrical connection, slat wall storage, & a car lift (negotiable). Set in a beautifully wooded environment, the exterior boasts trails, deck, partially fenced yard, brick, cultured stone & vinyl siding, paved driveway, retaining walls, & landscaping that includes lilacs & blackberries. This Wick panelized home offers numerous amenities & great value. --NOTICE: Information is believed accurate but not guaranteed. Buyers must inspect & verify all property details. Buyers accept all risks of inaccuracies, including but not limited to, acreage, lot size/location, sq footage, & utility availability/costs. Real estate taxes will be reassessed & may change significantly after sale; do not assume your tax bills will match the sellers. Taxes are not zero. GIS, apps & plat book pages/maps are not surveys. Audio/video recording may occur on the property; entry implies consent to recording. Buyer pre-approval or proof of funds documentation to be provided upon request. OFFERS: Please allow 72 hours for a response. Seller may set or change offer deadlines at any time with or without notice.
Property Features
Property Type: Residential - Single Family
Basement: Yes
Basement: Block, Full, Outside Entrance, Partially Finished, Walk Out, Interior Access
Cooling: Ceiling Fan(s), Central A/C, Whole House Fan
Fenced: Yes
Fuel Type: Natural Gas
Garage: 4 car attached
Heating: Forced Air
Home Style: Traditional
Lot Size: 1.60 Acres
Stories: 1.0
Taxes: $10,462
Year Built: 2006
Feature Descriptions
Appliances: Bar-Refrigerator, Central Vacuum, Dishwasher, Disposal, Dryer, Microwave, Other-See Remarks, Range/Oven, Refrigerator, Washer
Days on Site: 108
Exterior: Deck, Fenced Yard
Exterior: Brick, Other, Stone
Fireplace: Gas Fireplace, Free Standing Fireplace
Interior: 9 ft + Ceilings, Ceramic Floors, Spa/Sauna
Parking Notes: 3 or More Spaces, Garage, Paved Driveway
Sauna: Yes
Sewer: Public Sanitary
Summer Tax: 7653
Water: Public Water
Water Features: None
Winter Tax: 2509
Room Sizes
Bedroom 1: 16 X 18 Level Main
Bedroom 2: 16 X 11 Level Main
Bedroom 3: 16 X 13 Level Main
Dining Room: 11 X 16 Level Main
Family Room: 36 X 15 Level Lower
Kitchen: 10 X 16 Level Main
Laundry Room: 7 X 8 Level Main
Living Room: 14 X 22 Level Main
Sitting Room: 11 X 11 Level Main
Local Schools
School District: Houghton-Portage Twp Schools
Listed By / Shown By
Listed By
Agency Name: CENTURY 21 AFFILIATED
Agency Phone: 906-482-0001
Shown By
Agent Name: Tanya Peters
Agent Phone: (906) 450-3690
Agency Title: Key Realty

Estimate Your Payment
Estimated Payment
$ 4,664.96 per month $3,605.15 Principal & Interest $871.83 Property Tax $187.98 Homeowner's InsuranceChange Payment Information

Tanya Peters
Cell: (906) 450-3690
Email Me

Privacy Policy / DMCA Notice / ADA Accessibility


This site is hosted, designed and copyright
© 1994 - 2026 by
Delta Media Group, Inc. -- Patent Pending --
Agency License Information: 1-877-539-7589 | Ohio Lic# REC.2010002888 6800 W Central Ave #B, Toledo, OH 43617 | Michigan Lic# 6505366134 8040 Summerfield Rd, Lambertville, MI 48144 | Indiana Lic# RC52400106 3029 W Smith Valley Rd #211, Greenwood, IN 46142 | West Virginia LIC# 010306 Erin Rickman, Broker. 410 Market St #3, Parkersburg, WV, 26101 | Colorado LIC# EC.100108419 603 Rood Ave, Grand Junction, CO 81501 | Nevada LIC# B.0146350.LLC 9190 Double Diamond Pwky, Reno, NV 89521 | Florida LIC# CQ1073507 16638 Mooner Plank Cir, Wimauma, FL 33598 | Illinois LIC# 481014661 640 S Washington St. Suite 212, Naperville, IL 60540
1800 Middle Point Lane | MLS# 50202207
This single family home located at 1800 Middle Point Lane, Houghton, MI 49931 is currently listed for sale with an asking price of $644,500. This property was built in 2006 and has 3 bedrooms and 3 full and 1 partial baths with 2605 sq. ft. Middle Point Lane is located in the Bresnan Estates subdivision within the Houghton-Portage Twp Schools school district. Search Bresnan Estates real estate on tanyapeters.ikeyrealty.com today.