
Tanya Peters
REALTOR®, Upper Peninsula

BEDS4
BATHS2 full 1 partial
SQUARE FEET1,830
MLS#50208480
STATUSActive
PROPERTY TYPEResidential - Single Family
SUBDIVISIONSpruce Haven Estates
SCHOOLHancock Public Schools
Property Description
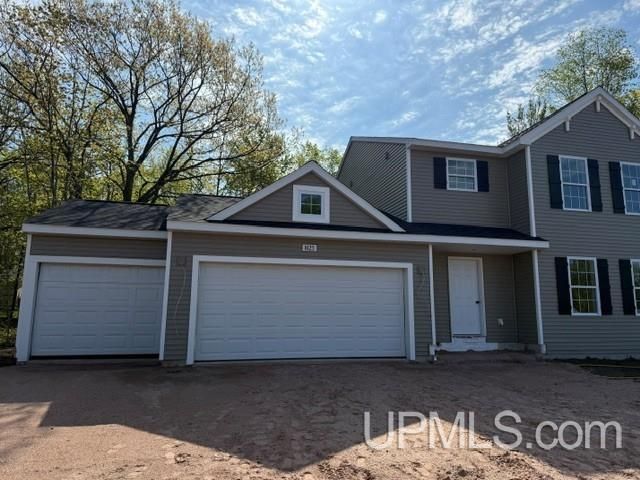
New Construction in Hancock, MI within Hancock Public Schools. This traditional two-story home features 1,830 sqft of thoughtfully designed living space with 4 bedrooms and 2.5 baths, created for comfort and easy everyday living. The home also features an expanded 20x24 garage with a 10x20 3rd stall, providing additional space for vehicles, storage, tools, or recreational equipment?an ideal upgrade for homeowners who value extra room and functionality. The main level offers a spacious great room that flows seamlessly into the kitchen, where a breakfast bar and pendant lighting naturally transition the spaces while maintaining an open, connected feel. Whether hosting gatherings or enjoying a quiet evening, the layout feels both functional and inviting. The kitchen showcases desirable upgrades including quartz countertops, a tile backsplash, white cabinetry, and a complete stainless steel appliance package with refrigerator. A first-floor laundry room, convenient powder room, and dedicated mudroom add everyday practicality and organization right where you need it most. Upstairs, all four bedrooms are positioned for privacy, including a generous primary suite with a private bath and walk-in closet. An additional full bathroom serves the remaining bedrooms, offering comfort and flexibility for guests, hobbies, or a home office. With energy-efficient construction and a layout designed for both function and flow, this home blends comfort, style, and smart design into a space that feels easy to come home to. RESNET energy smart construction will save an estimated $1,506 annually. Actual savings may vary. Home includes a 10-year structural warranty, offering lasting peace of mind. Contact our team to schedule your private tour today!
Property Features
Property Type: Residential - Single Family
Basement: Yes
Basement: Common
Cooling: Central A/C
Fuel Type: Natural Gas
Garage: 3 car attached
Heating: Forced Air
Home Style: Conventional Frame
Lot Size: 0.34 Acres
Stories: 2.0
Taxes: $0
Year Built: 2026
Feature Descriptions
Appliances: Air Cleaner, Dishwasher, Dryer, Microwave, Range/Oven, Refrigerator, Washer
Days on Site: 50
Exterior: Vinyl Siding
Exterior: None (ExteriorFeatures)
Interior: Walk-In Closet
Parking Notes: Garage, Paved Driveway
Sewer: Public Sanitary
Summer Tax: 0
Water: Public Water
Water Features: None
Winter Tax: 0
Room Sizes
Bedroom 1: 15 X 11 Level Upper
Bedroom 2: 10 X 11 Level Upper
Bedroom 3: 12 X 9 Level Upper
Bedroom 4: 10 X 9 Level Upper
Kitchen: 15 X 15 Level Main
Living Room: 15 X 19 Level Main
Local Schools
School District: Hancock Public Schools
Listed By / Shown By
Listed By
Agency Name: MOYLE REAL ESTATE & DEVEL
Agency Phone: 906-482-3000
Shown By
Agent Name: Tanya Peters
Agent Phone: (906) 450-3690
Agency Title: Key Realty

Estimate Your Payment
Estimated Payment
$ 2,441.85 per month $2,320.83 Principal & Interest $0.00 Property Tax (data not provided by mls) $121.01 Homeowner's InsuranceChange Payment Information

Tanya Peters
Cell: (906) 450-3690
Email Me

Privacy Policy / DMCA Notice / ADA Accessibility


This site is hosted, designed and copyright
© 1994 - 2026 by
Delta Media Group, Inc. -- Patent Pending --
Agency License Information: 1-877-539-7589 | Ohio Lic# REC.2010002888 6800 W Central Ave #B, Toledo, OH 43617 | Michigan Lic# 6505366134 8040 Summerfield Rd, Lambertville, MI 48144 | Indiana Lic# RC52400106 3029 W Smith Valley Rd #211, Greenwood, IN 46142 | West Virginia LIC# 010306 Erin Rickman, Broker. 410 Market St #3, Parkersburg, WV, 26101 | Colorado LIC# EC.100108419 603 Rood Ave, Grand Junction, CO 81501 | Nevada LIC# B.0146350.LLC 9190 Double Diamond Pwky, Reno, NV 89521 | Florida LIC# CQ1073507 16638 Mooner Plank Cir, Wimauma, FL 33598 | Illinois LIC# 481014661 640 S Washington St. Suite 212, Naperville, IL 60540
1623 Portage Drive | MLS# 50208480
This single family home located at 1623 Portage Drive, Hancock, MI 49930 is currently listed for sale with an asking price of $414,900. This property was built in 2026 and has 4 bedrooms and 2 full and 1 partial baths with 1830 sq. ft. Portage Drive is located in the Spruce Haven Estates subdivision within the Hancock Public Schools school district. Search Spruce Haven Estates real estate on tanyapeters.ikeyrealty.com today.